This is a cache of https://www.owenscorning.com/en-us/insulation/commercial/pfc/cw-d-1010. It is a snapshot of the page as it appeared on 2026-09-17T08:16:18.909+0000.
CW-D-1010 Assembly Details | Owens Corning Insulation Skip to Main Content

System
CW-S-1002

Assembly Details

Technical Consulting TeamThermafiber Insolutions®

Need a modification? Want a project-specific drawing? Reach out to our Thermafiber Insolutions®
team to request an Engineering Judgment. 

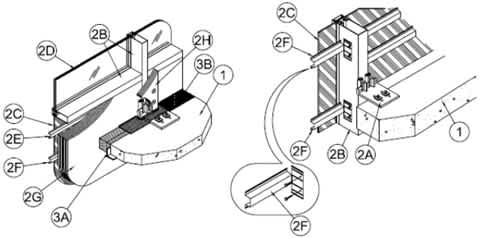
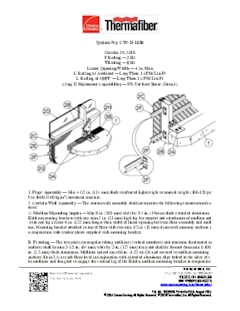
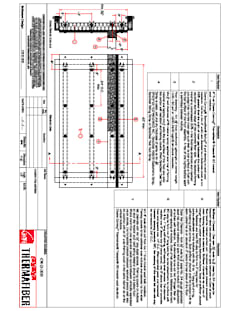
Aluminum framed curtain wall with glass/aluminum/stone spandrels. Reduced spandrel panel height 36 in. and vision panel sill height 6 in.. Halfen mounting brackets. 4" thick Firespan 40 curtain wall insulation installed with hat channels.Safing Insulation in perimeter joint.

Assembly Details

F Rating

2 Hr.

T Rating

0 Hr.

Linear Opening Width

4 in. Max.

L Rating at Ambient

Less than 1 CFM/Lin ft.

L Rating at 400 F

Less than 1 CFM/ Lin ft.

Contact Us

Even though we’re a global company, we’re always ready to answer your questions. Call to speak with an Owens Corning representative.