


This is a cache of https://www.owenscorning.com/en-ca/insulation/products/raftrmate. It is a snapshot of the page as it appeared on 2026-10-22T06:29:59.566+0000.
Raft-R-Mate® | Owens Corning Insulation Skip to Main Content

VENTILATION FOR UNCONDITIONED ATTICS OR CATHEDRAL CEILINGS

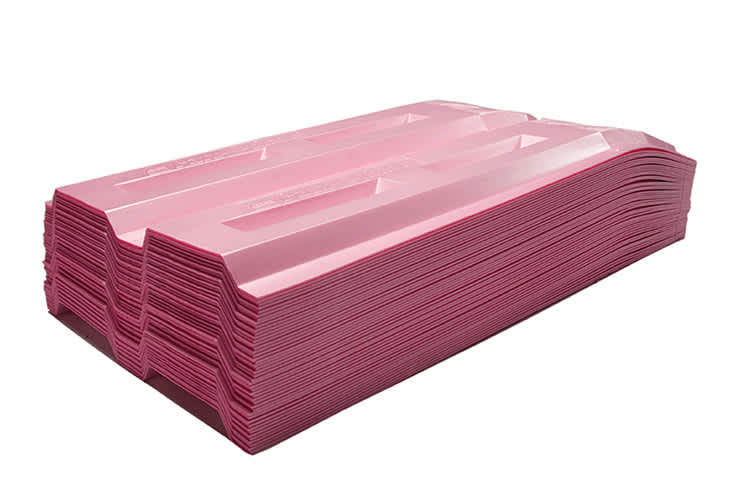
Owens Corning® raft-R-mate® attic vent is a rigid polystyrene sheet shaped to create a ventilation path/cavity between the insulation and the roof deck. The raft-R-mate® attic vents help ensure that the insulation does not block the air flow path. Inadequate ventilation may lead to excess heat and moisture buildup in the attic or rafter cavity. These conditions can lead to the deterioration of the roofing materials and deck, insulation, structural framing members, or interior ceiling finishes.
Raft-R-Mate®

Features

  • Helps prevent the attic or rafter cavity insulation (batt or blown) from expanding to fill cavity airways and restricting airflow
  • Maintains a ventilation path through the insulated cavity
  • Improves year-round comfort
  • Increases the life of the roof Installs quickly and easily
  • Sized to fit 16 and 24 inches on center framing
  • Appropriate for both new construction and remodeling
  • Durable and break-resistant construction
  • Resists moisture and will not rot or deteriorate
  • One of the highest free air flow vents in the industry

Standards, Codes Compliance

  • Most modern building codes require that enclosed attic or insulated rafter cavity space be ventilated. Ventilation is typically provided by some combination of gable, ridge, and soffit vents.
  • Check your local building Codes for specific venting requirements.

Technical Information

Technical Data

PROPERTYVALUE
Dimensions

572 mm x 1219 mm (22.5" x 48")

Air Channel Depth38 mm (1.5")
Net Free Air Flow

147.7 cm2 (22.3 in2)

MaterialExtruded Polystyrene

Packaging


Pieces per Bag75
Pieces per Unitized Slip Sheet Pallet1,200

Installation

When installed properly against the underside of the roof deck, between roof trusses or rafters, raft-R-mate® attic vent will provide in excess of a 25 mm (1") air space. Fibrous insulation can be installed directly against the surface of raft-R-mate® attic vent, and raft-R-mate® attic vent will maintain a free airflow channel from the eave vent to the ridge or gable vents. Due to its symmetrical design, raft-R-mate® attic vent can be split in half for 16-inch o.c. rafter spacing, or if required for retrofit or cathedral ceiling applications. Staple every 203 mm to 305 mm (8" to 12") in the outer flange as needed. Staples may not be needed where the insulation will hold the raft-R-mate® in place near the soffit.

Installing Loosefill or Batt Insulation on Attic Floors

  1. A single 1219 mm (4') of raft-R-mate® attic vent should be installed in each rafter or truss space, to the ceiling line, to ensure that the airway between soffit and attic space remains open.
  2. The vent should extend some distance beyond the top of the horizontal fibrous insulation.

Note: Additional provisions may be required to prevent windwash or loosefill insulation from flowing into the soffit. Typical solution is to add batt insulation between the top plate and the raft-R-mate® to block this space.

Note: Optional air stop/insulation block. Bend down accordion hinge to meet the top plate and staple to the top plate exterior face or top eave. Add additional staples every 254 mm to 304 mm (10 to 12 inches) into edge flanges. Staples must never penetrate completely through roof sheathing.

Installing Rafter Cavity Batt Insulation in Cathedral Ceilings

  1. Install raft-R-mate® attic vent in each rafter cavity beginning at the soffit area, to assure the vent remains open, and continue up the rafter cavity to the ridge vent or to a common air space.
  2. Raft-R-mate® attic vent should be installed with an approximate 51 mm (2") gap between the ends of adjacent pieces to allow any moisture to escape more readily into the air channel. When using loosefill insulation, butt the adjacent pieces together to prevent loosefill getting into the air channel.
  3. Install cavity batt insulation so that the ends of the insulation do not occur in the location of the raft-R-mate® attic vent gap. This precaution minimizes the potential of the insulation expanding into the air channel and restricting airflow.

Note: Optional air stop/insulation block. Bend down accordion hinge to meet the top plate and staple to the top plate exterior face or top eave. Add additional staples every 254 mm to 304 mm (10 to 12 inches) into edge flanges. Staples must never penetrate completely through roof sheathing.

Caution

Although raft-R-mate® attic vents meet most building code requirements of ≤75 flame spread and ≤450 smoke developed, this product will ignite if exposed to fire of sufficient heat and intensity.


Technical Information

For Canadian Technical inquiries, please contact our technical team at owenscorning.ca/contacttech.


Environmental and Sustainability

Owens Corning is a worldwide leader in building material systems, insulation, and composite solutions, delivering a broad range of high-quality products and services.

Owens Corning is committed to driving sustainability by delivering solutions, transforming markets, and enhancing lives. More information can be found at owenscorning.ca or owenscorninglibrary.ca.


Disclaimer of Liability
Technical information contained herein is furnished without charge or obligation and is given and accepted at recipient’s sole risk. Because conditions of use may vary and are beyond our control, Owens Corning makes no representation about, and is not responsible or liable for, the accuracy or reliability of data associated with particular uses of any product described herein.
SCS Global Services provides independent verification of recycled content in building materials and verifies recycled content claims made by manufacturers. For more information, visit SCSglobalservices.com.

Notes
Building location, climate, use, and other factors will impact construction of the ceiling insulation and ventilation systems.
Always check with your local building department for required ventilation area in attics and rafter cavities, requirements for vapor retarders, and the acceptability of raft-R-mate® attic vent for the planned application.

Applications

  • Attics

Contact Us

Even though we're a global company, we're always ready to answer your questions. Call to speak with an Owens Corning representative.