Steel Stud Wall Masonry Veneer
XPS CI with Fluid or Sheet AWB
Overview
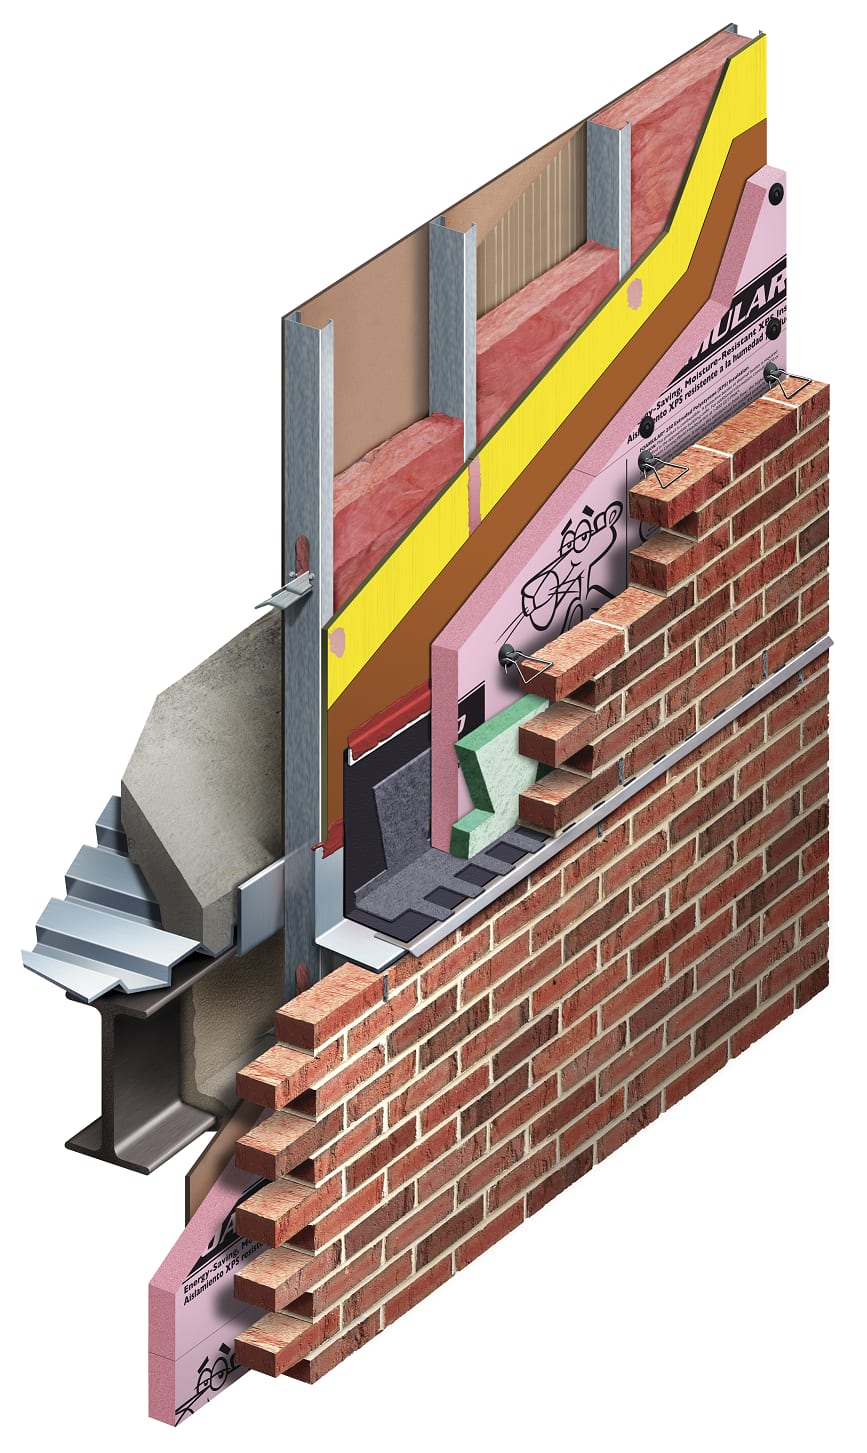
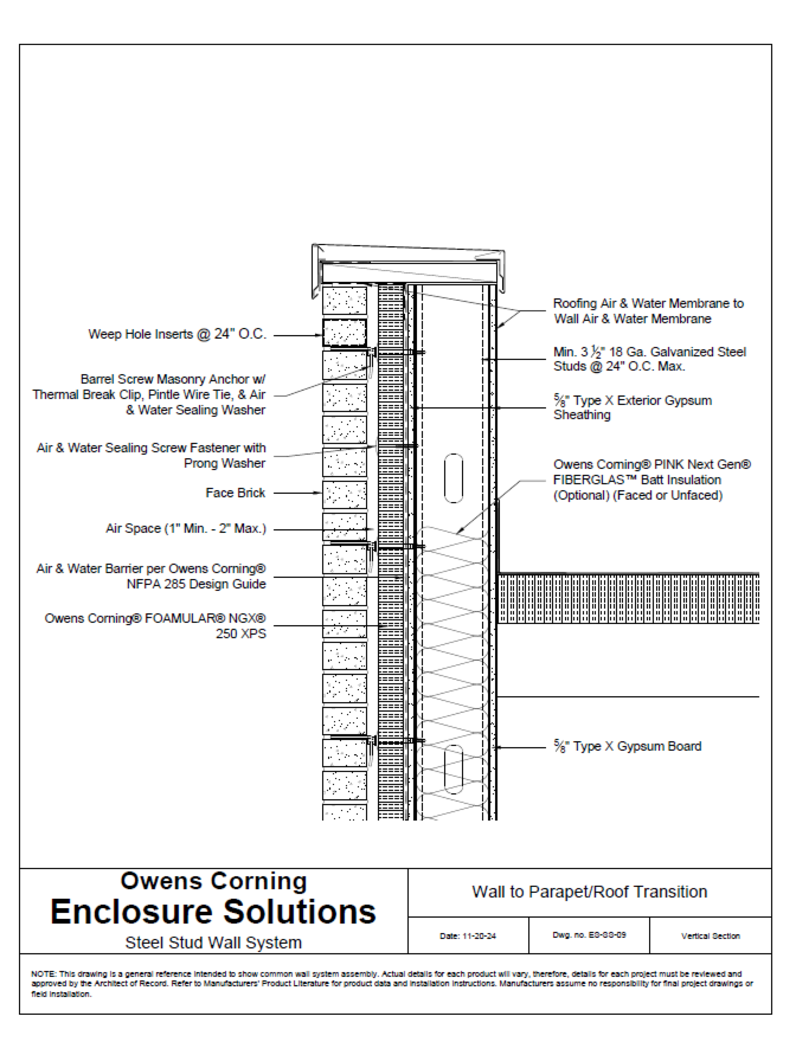
This Enclosure Solution Wall System includes a steel stud structure with masonry veneer, exterior gypsum sheathing, XPS CI, & fiberglass batt. By selecting correct components, it complies with NFPA 285(fire), ASTM E119(fire), ASTM E2357(air), & ASTM E331(water).
Get all the construction documentation you'll need, in a single click:
Additional Products
Sold Separately




ASHRAE 90.1
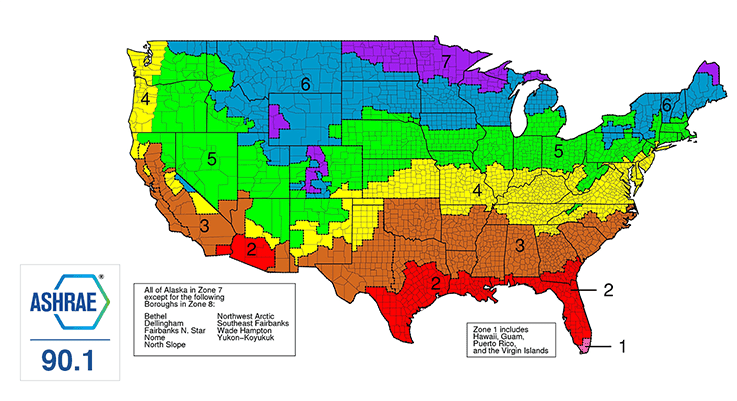
ASHRAE Standard 90.1 requires Continuous Insulation (CI) be used for all commercial and some residential buildings in the United States. Continuous insulation is defined in 90.1 as “insulation that is continuous across all structural members without thermal bridges other than fasteners and service openings. It is installed on the interior, exterior, or is integral to any opaque surface of the building envelope”.
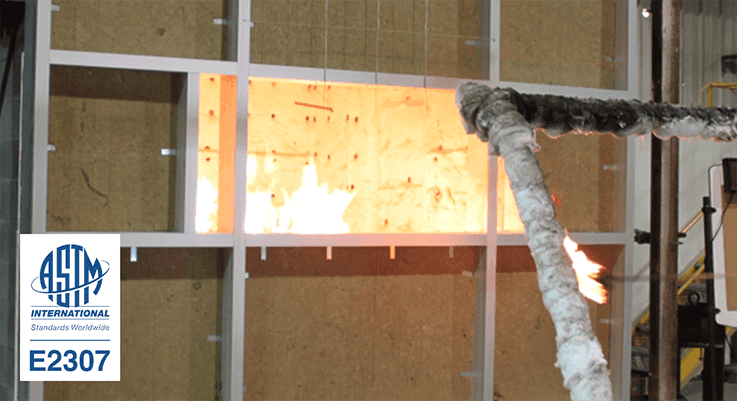
ASTM E2307
ASTM E2307 measures the ability of perimeter fire barrier systems to maintain a seal and prevent interior fire spread as the exterior wall assembly deflects and deforms during fire exposure. The ASTM E2307 test exposes the joint to fire from the room of fire origin and the exterior wall to fire from both the interior and the exterior as the fire plume exits the room of fire origin through a window opening. ASTM E 2307 determines the period of time that the perimeter fire containment system will limit flame penetration through the opening between the exterior wall assembly and the floor assembly.
Additional Attributes and Compliance
This wall assembly enclosure also meets the following codes and standards. Click a standard to learn more
Construction Details including CAD drawing files for Steel Stud Enclosure Solutions Wall Systems are available for download below.
CAD Files
FOAMULAR® 250 XPS CI
Wall to Foundation Transition
DWG 69.19 KB
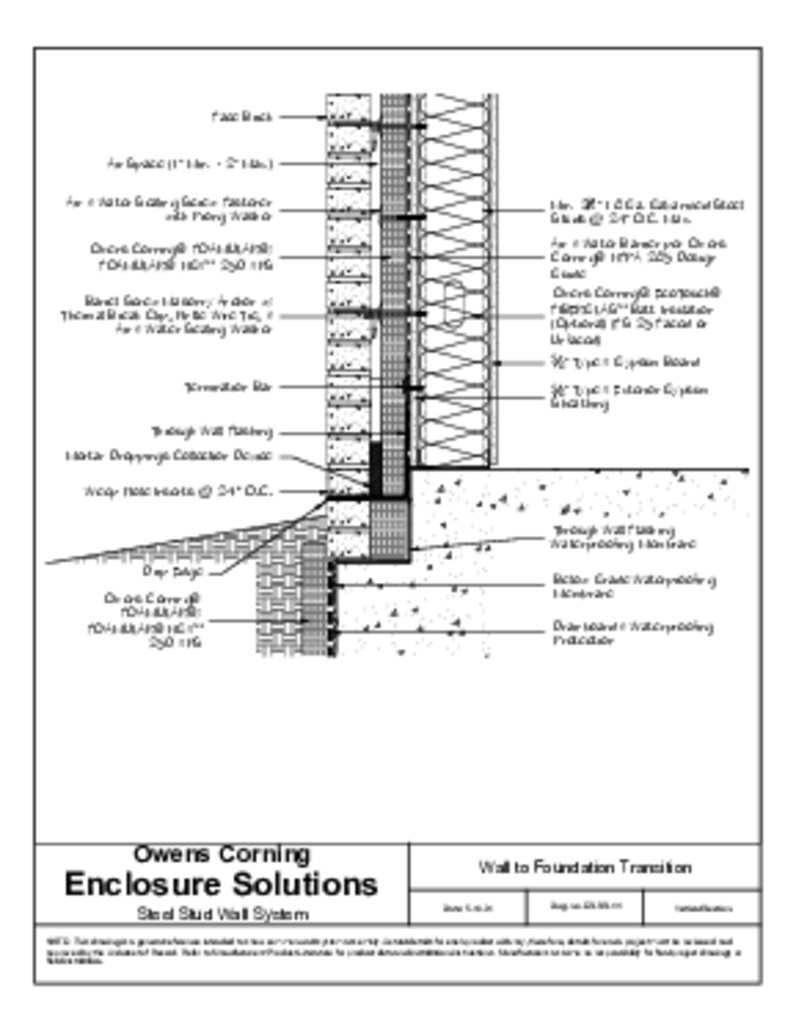
with Masonry Return & Wash Cavity Closure
DWG 69.2 KB
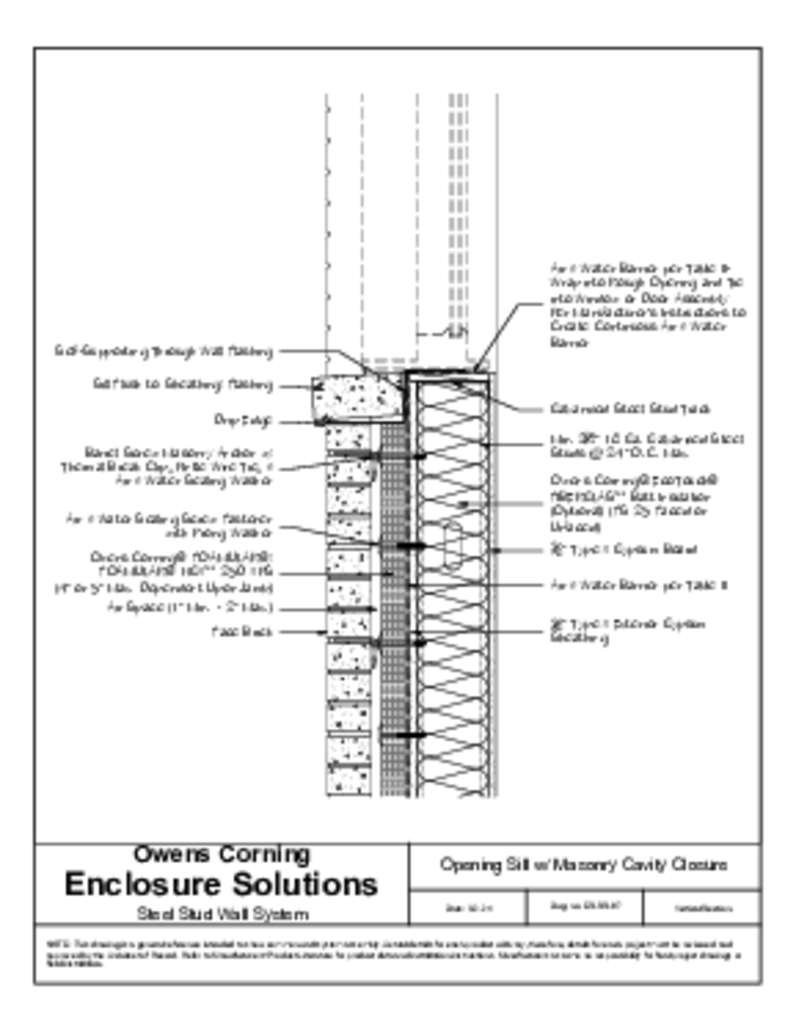
with Thermafiber® Safing™
DWG 73.17 KB
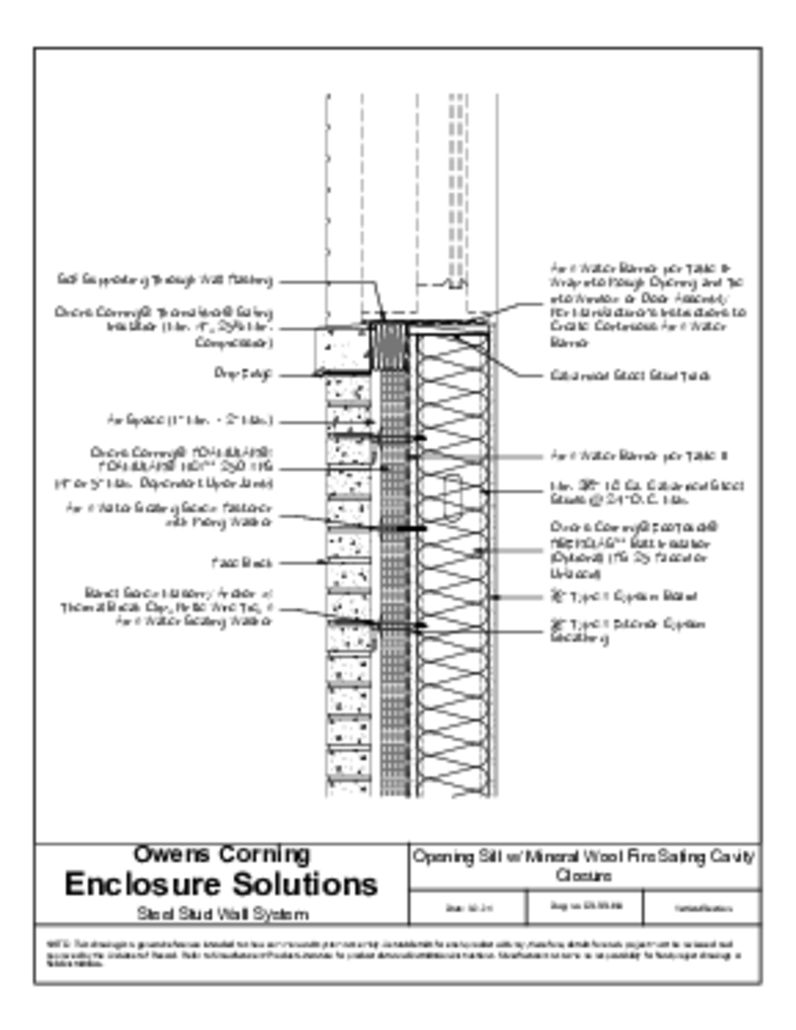
with Masonry Return Cavity Closure
DWG 66.83 KB
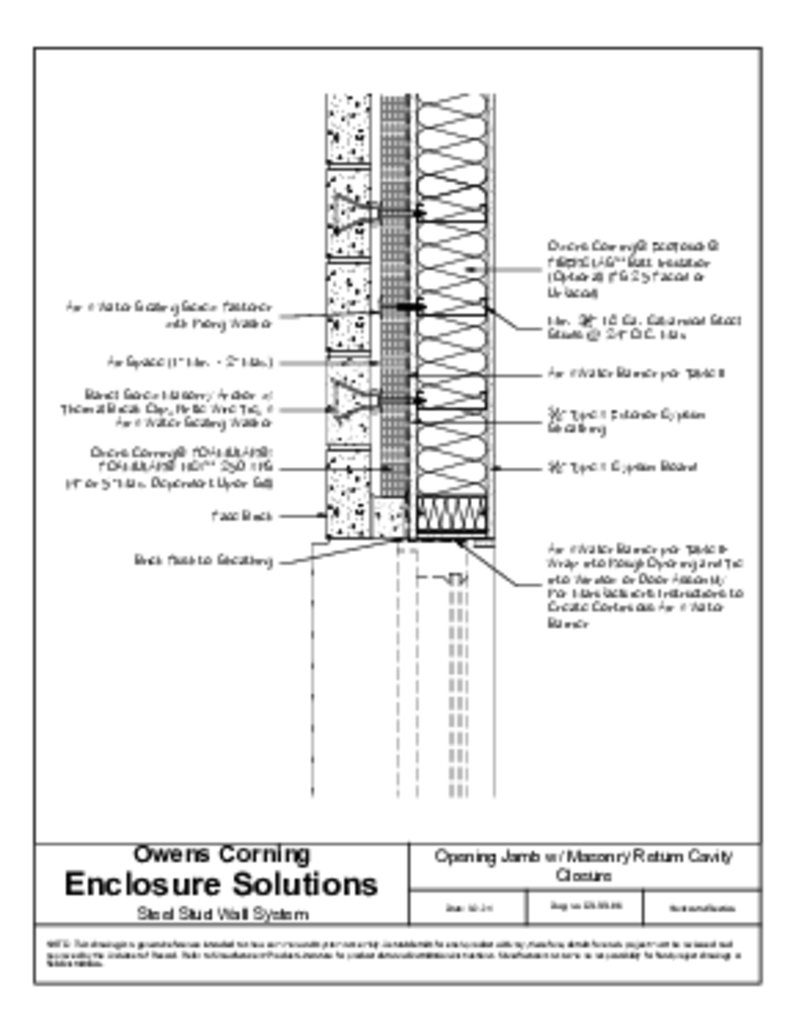
with FRTW Cavity Closure
DWG 100.52 KB
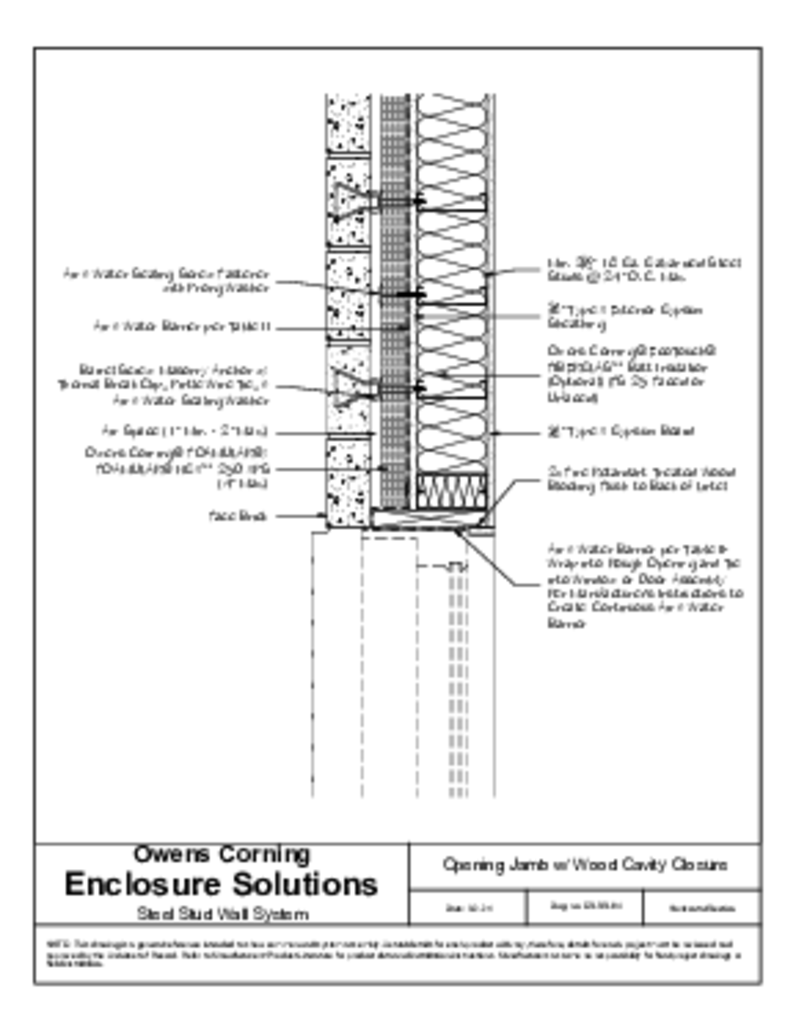
with Thermafiber® Safing™ Cavity Closure
DWG 67.57 KB

with FRTW Blocking & Loose Angle Cavity Closure
DWG 77.02 KB
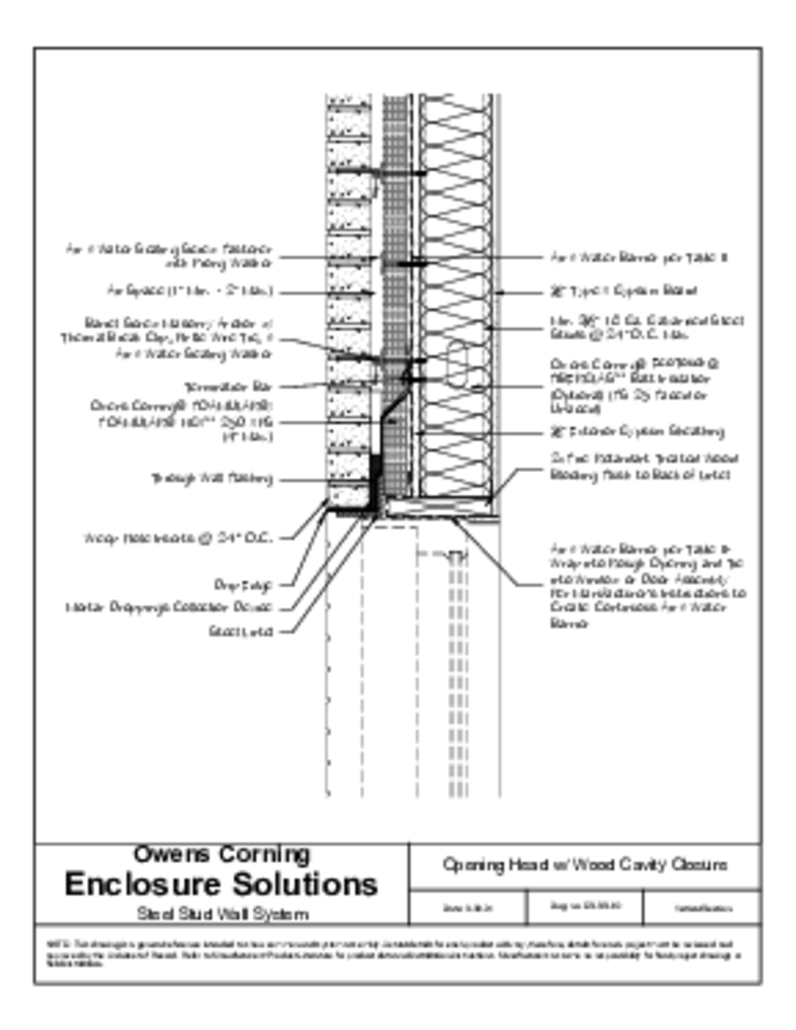
with Steel Angle Cavity Closure
DWG 75.45 KB

Wall Section
DWG 99.12 KB

with Masonry Veneer Wall to Parapet
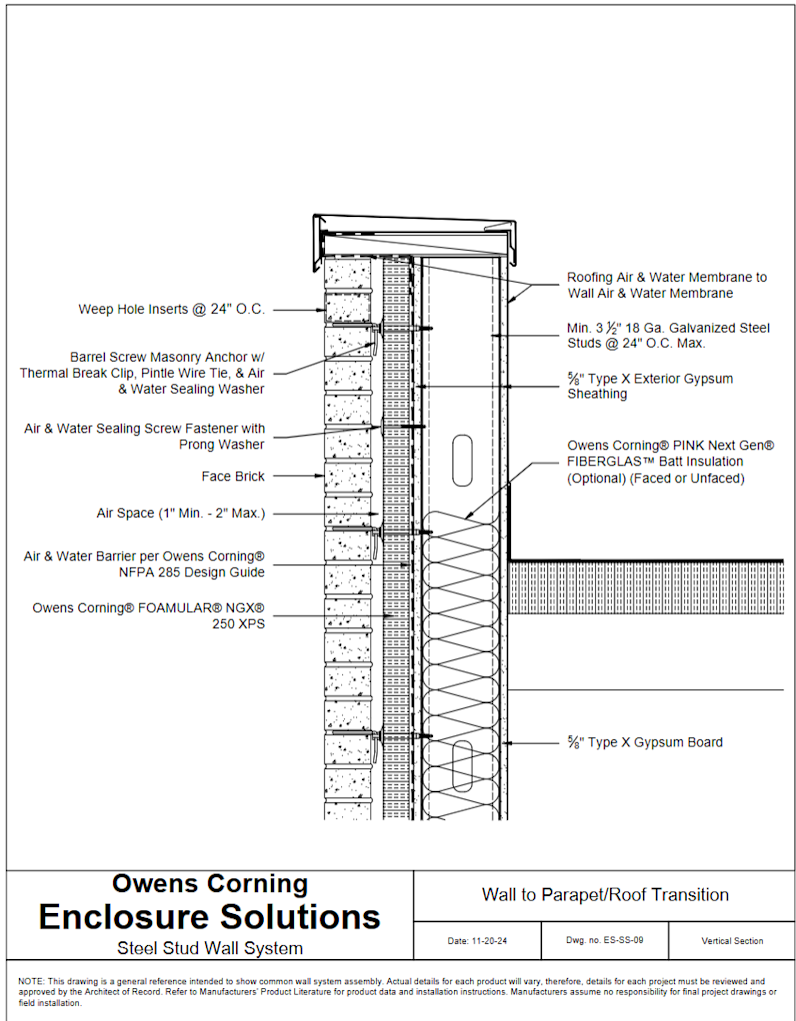
with Masonry Veneer Wall to Gravel Stop
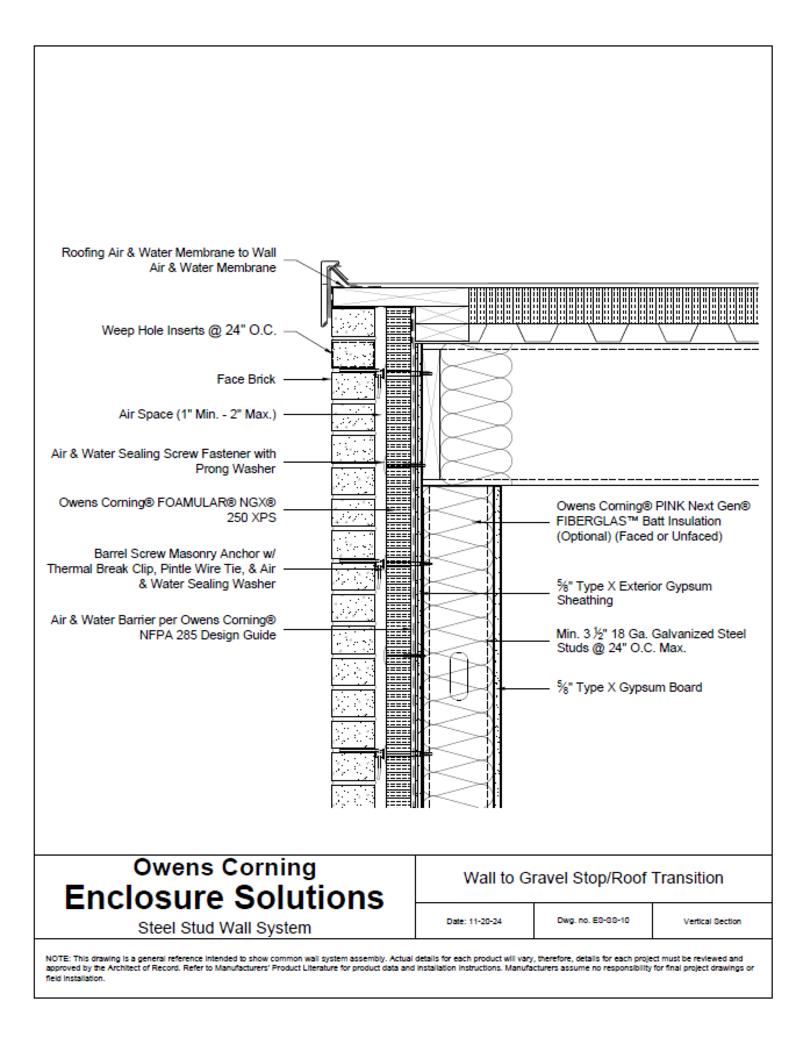
with Masonry Veneer Wall Perimeter Fire Containment
Owens Corning® Enclosure Solutions deliver buildings that perform without compromising design. Take a look at a few key case studies below.
Owens Corning contributed science expertise and donate a range of insulation products including FOAMULAR® XPS insulation which was used in the building's enclosure.
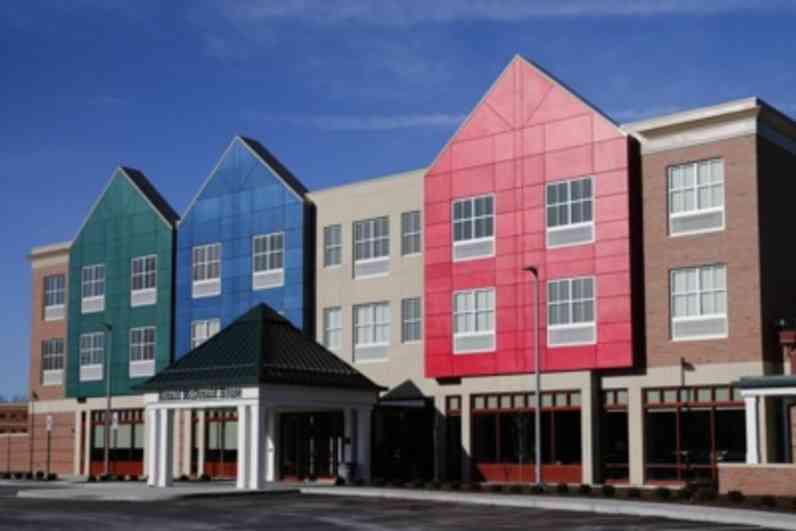
Mission My Care Plus Leicester, used FOAMULAR® 250 Continuous Insulation and JoinstSealR® Foam Joint Tape in the construction of the three-story Medical Office Building.

Kent State College of Architecture represents bold, contemporary building design. Easy-to-install FOAMULAR® 250 Continuous Insulation was incorporated in the Building Enclosure.

Contact Us
Even though we’re a global company, we’re always ready to answer your technical support questions regarding our products and solutions. Email to speak with our GETTECH team.