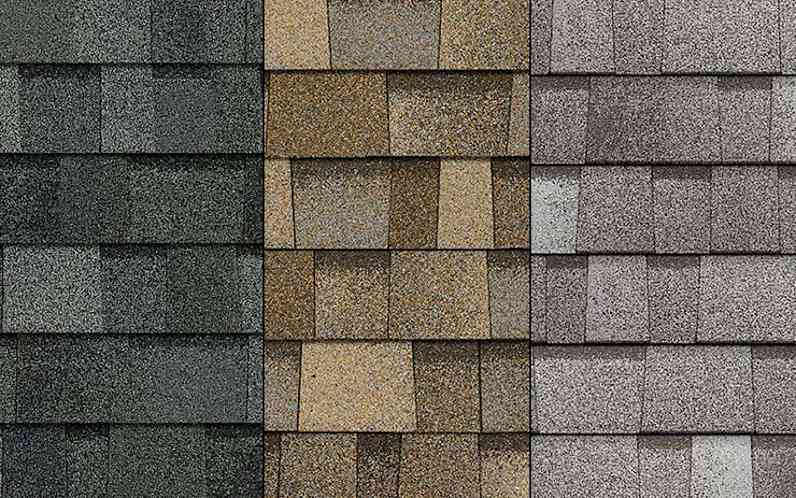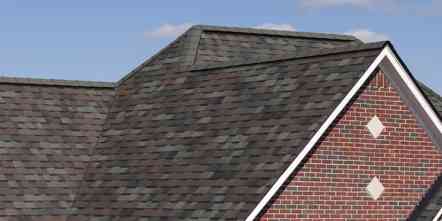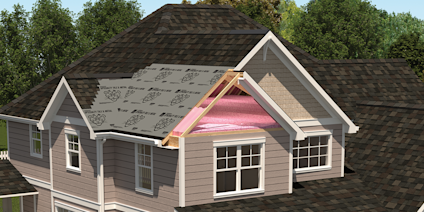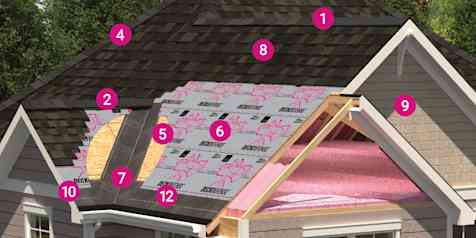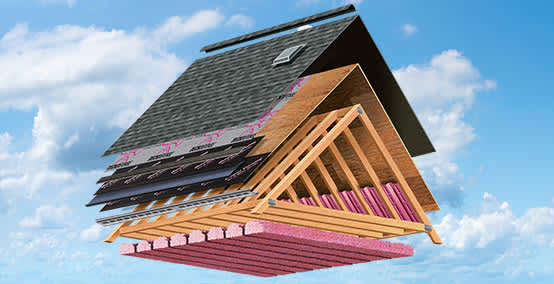












The performance of your roof involves more than durable roofing shingles. It takes a complete roofing system—including ventilation and insulation products—to maximize your roof’s performance and durability.
These elements work together to provide additional comfort and help to:
- Extend the life of your roof
- Save money on heating and cooling costs
- Reduce greenhouse gas emissions.
Attic Ventilation + Insulation = Fewer Roof Problems
The combination of attic insulation and a balanced ventilation system helps keep excessive household moisture and heat out. As a result, the proper conditions and temperature are better maintained in the attic and on the roof deck throughout the year.
Without proper ventilation and insulation, heat and moisture that is trapped in the attic can potentially cause significant damage to your roof and home, such as:
- Ice dams that prevent water runoff
- Premature failure of roofing materials
- Wet wood—sagging roof deck
- Metal rust (nail heads)
- Mold, spores, fungi and mildew
- Interior damage
How Does Attic Ventilation Work?
Attic ventilation is all about removing excess moisture and hot, stagnant air while keeping conditioned air inside the house and out of the attic. Proper ventilation is a critical component of a high-performance roofing system and helps to keep the air inside your home at a comfortable temperature. A properly ventilated attic enables natural, constant air flow, and helps to manage attic temperature and moisture.
In cold temperatures, properly ventilated attics help mitigate ice dams and minimize frost buildup in the attic, while in hot temperatures, they minimize temperatures and excessive moisture.
The ABCs of Ventilation
There are three key, universal principles of proper ventilation, which are commonly referred to as the ABCs of ventilation in the building industry:
- A = Ample Amount
- B = Balanced
- C = Control Air Flow
A = Ample Amount
The Owens Corning vent calculator can provide a general guide on the amount of roof ventilation your home needs.
The International Building Code (IBC) and International Residential Code (IRC) require a minimum ventilation ratio of 1:150 (1 square foot of vent area for each 150 square feet of attic/roof area). If certain requirements are met, such as balanced ventilation, the ratio can be reduced to 1:300. Check local codes for specific requirements. Owens Corning recommends a 1:150 ratio combined with balanced intake and exhaust ventilation for optimum results.
While having an ample amount of vent area is critical, where the vent area is located on the roof is just as important.
The system needs to be balanced.
B = Balanced
Proper ventilation needs a balance of intake and exhaust vents (50% intake, 50% exhaust). Exhaust vents (typically ridge vents or off-ridge vents near the top of your roof) are pulling air out of the attic, which creates negative pressure in the attic without intake vents to make up for the air that is escaping.
Negative pressure sucks – literally.
Intake vents should be installed in soffits or lower on the roof slope near the eaves. If you don’t have at least an equal amount of intake ventilation to balance the exhaust ventilation, then the negative pressure in the attic can suck air from the inside of your home. This means the air you paid to heat or cool inside your home is being pulled into the attic through the ceilings, cracks in the walls, lighting fixtures and/or joints in the framing – making your home uncomfortable, while also wasting energy and money.
Balanced flow helps to keep conditioned air inside the house and out of the attic. Read more about proper attic ventilation.
C = Control Air Flow
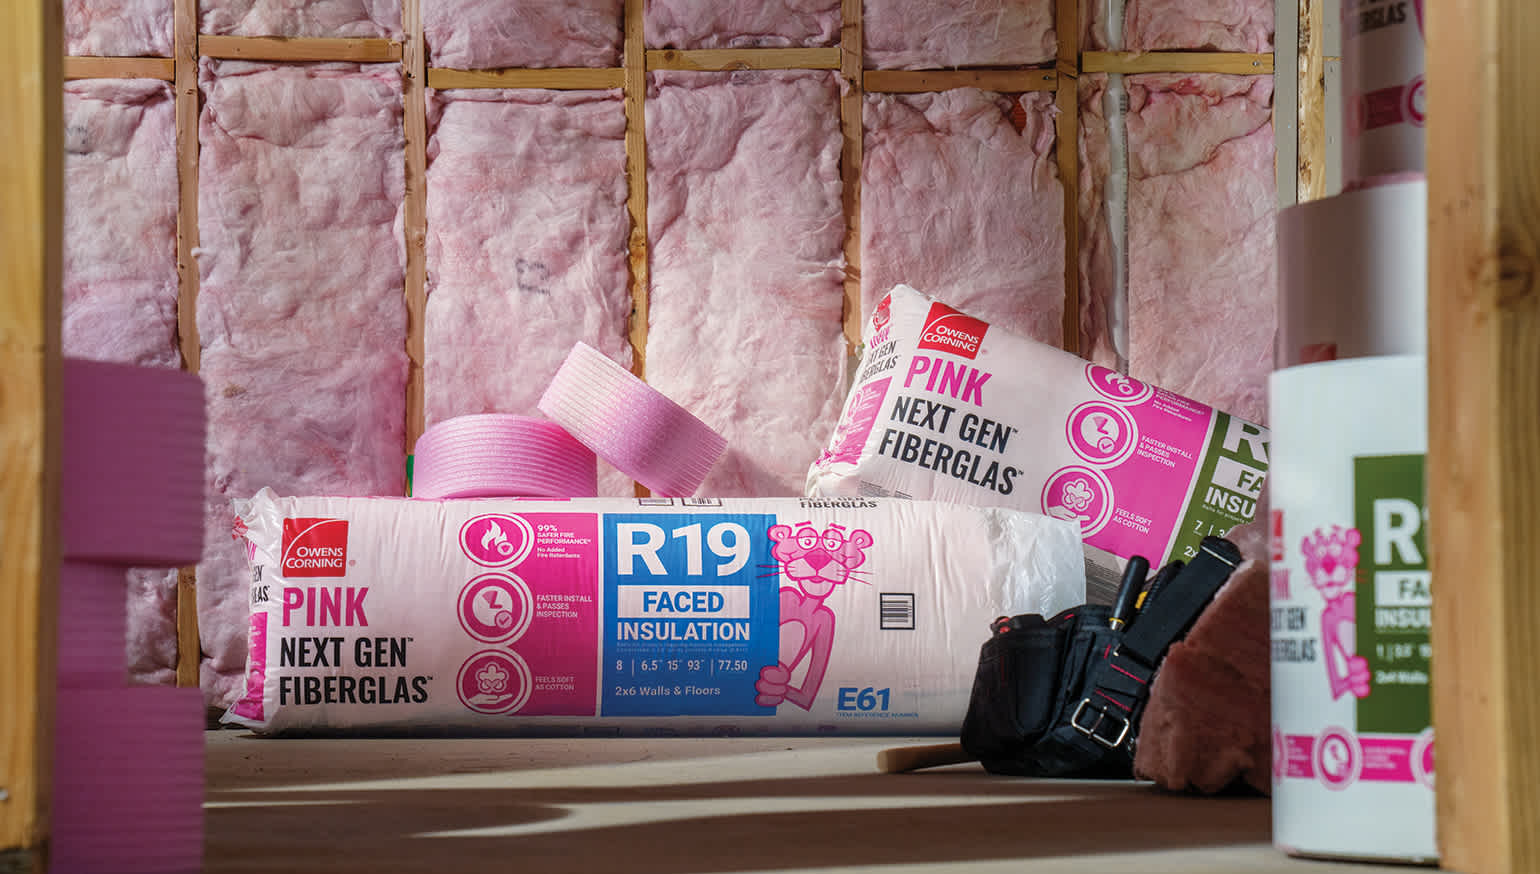
Properly air sealing and insulating an attic space can help prevent conditioned air from escaping into the attic, creating a more comfortable home. Insulation saves money on heating and cooling bills and helps to keep the attic temperature where it should be. In the winter, a thick layer of insulation helps keep the heat in the house and out of the attic and helps your house stay cool in the summer.
In addition to insulation, you need to seal air leaks.
Control Air Flow: How Insulation Works
Heat flows from warmer to colder areas until the temperature in both places is the same. In the winter, heat travels from indoor heated spaces to adjacent unheated spaces, such as your attic, garage, basement and even the outdoors.
Insulation works by providing an effective resistance to the flow of heat to other areas. In other words, insulation helps keep your interior, heated rooms warm and toasty while preventing heat from flowing to cooler, unheated spaces.
This application works in reverse in the summer months, with insulation helping to control airflow and contain your cooled air.
What is R-Value?
Insulation resistance to conductive heat flow is expressed as an R-value, which is thermal resistance. In general, the higher the R-value, the greater the effect the insulation has at providing resistance to heat flow.
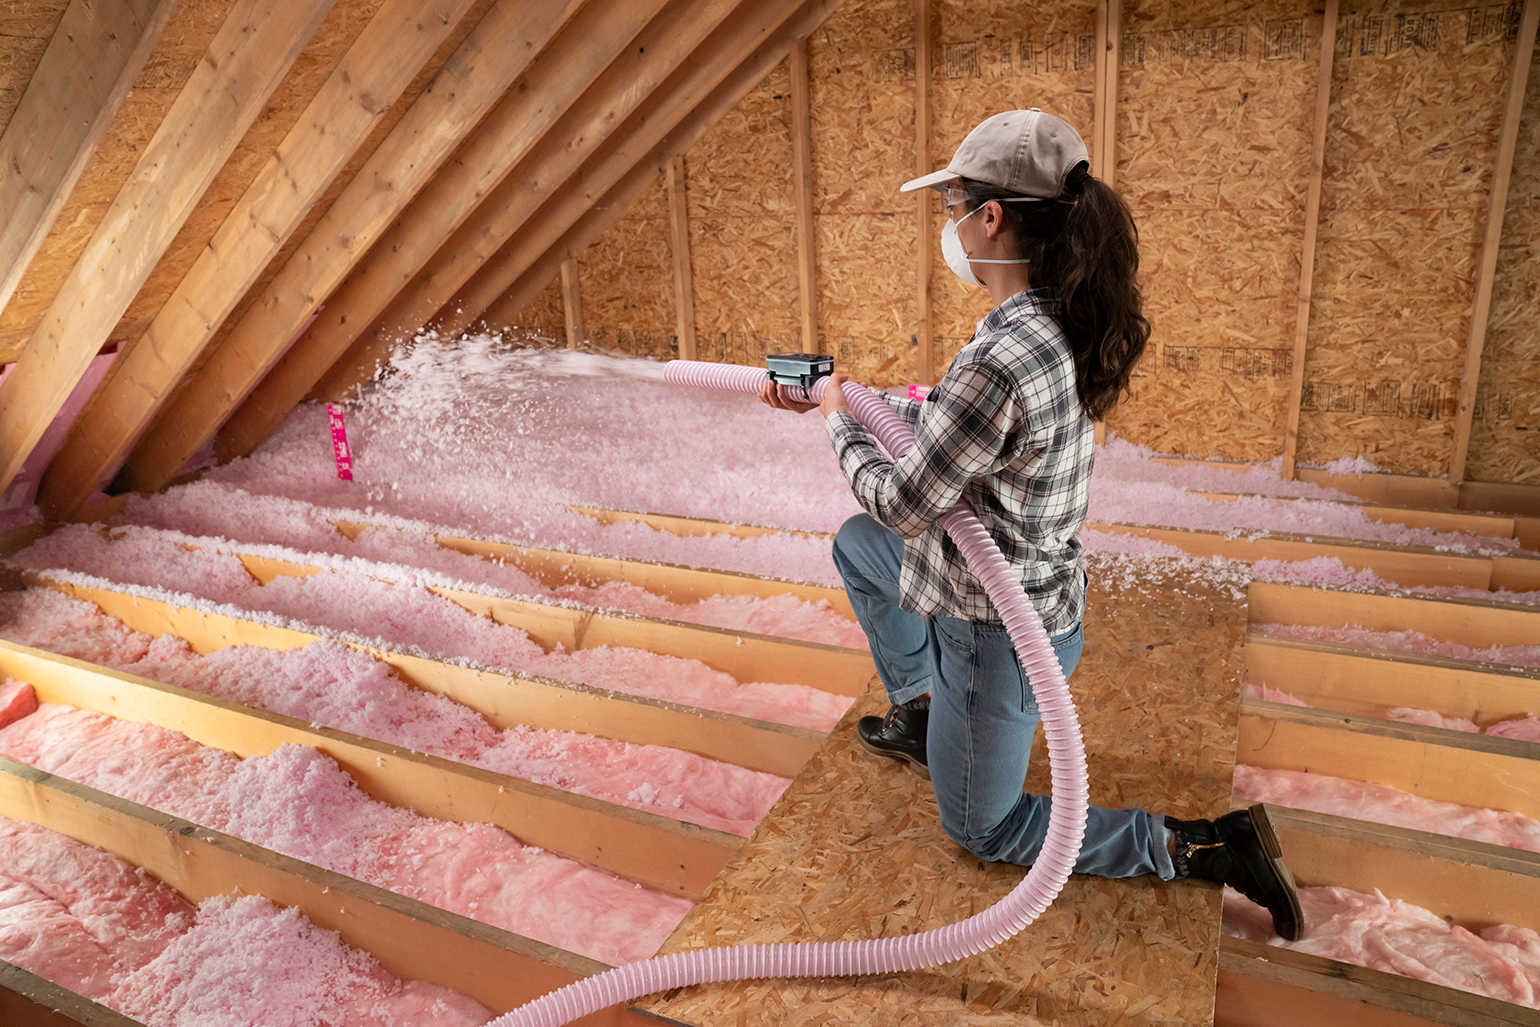
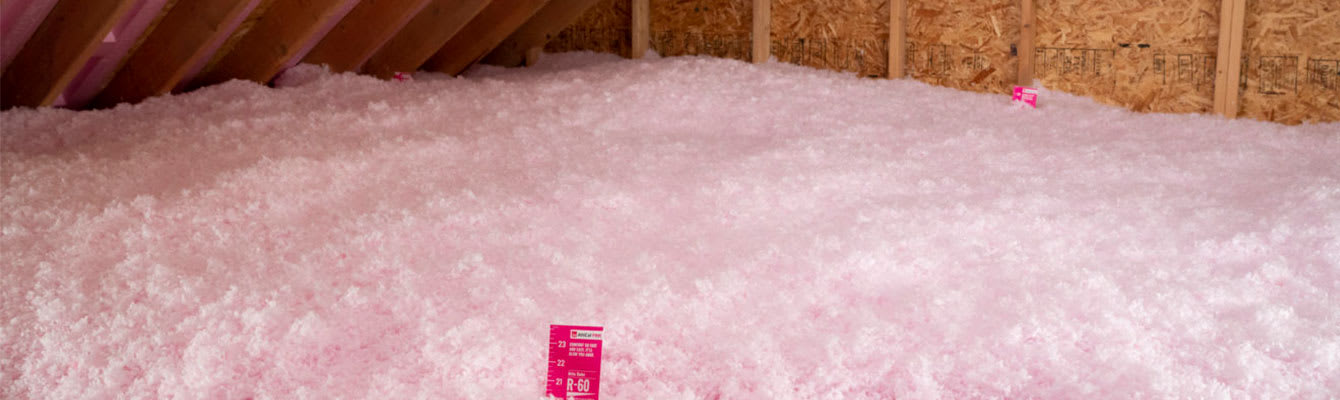
Increased insulation thickness can increase the R-value. So, if you use loose fill fiberglass insulation in your attic it will be thicker than other types of insulation in order to achieve the same R-value, but this is typically not an issue as attics have room for additional thickness.
One benefit of loose fill insulation is that you can blow-in insulation as thick as you want to achieve any desired R-value.